
logo
  • Home
  • About us
  • Services
  • Projects
    • Newly Constructed House
    • Extension
    • Renovation
    • Interior
  • Article
  • Contact us
  • Home
  • About us
  • Services
  • Projects
    • Newly Constructed House
    • Extension
    • Renovation
    • Interior
  • Article
  • Contact us

Baan Na House

 โพสต์เมื่อ : 24 ก.พ 2569 เวลา 7:57 น.
ออกแบบสถาปัตย์

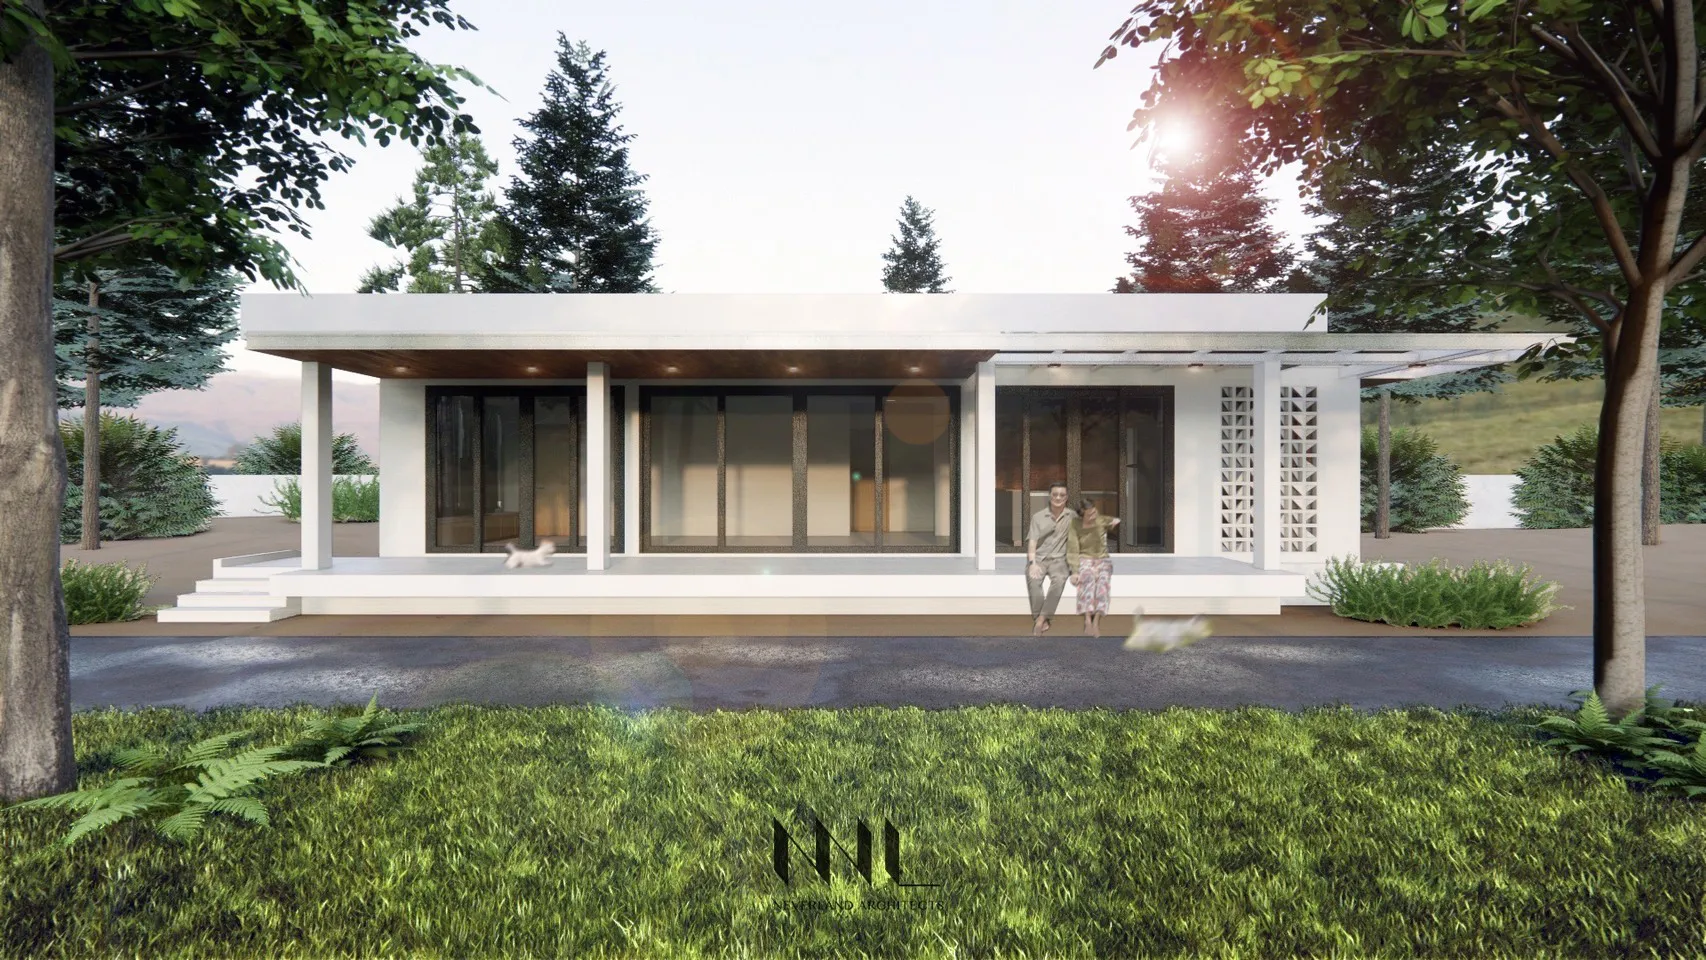
Project : Baan Na House

Location : Nakorn nayok

Area : 170 sq.m.

Status : Final Design

The extended family has decided to build their own place behind the old house on their own land around 600 SQ.M. Design concept was to link the new house public deck and the old house backyard together. One-story house was lay on east and west and created the large windows for high level of ventilation.


 เรื่องน่าสนใจอื่น ๆ

  • Punawithi House Facade

    Project : Punawithi House Facade Location : Bangkok Type : Facade Design and Con.....

  • Chaiyapruek Rama 2 Extension

    Project : Chaiyapruek Rama 2 ExtensionLocation : BangkokArea : 65 sq.m.Status :.....

  • WH57 Town Home Renovation

    Project : WH57 Town Home RenovationLocation : Wanghin, BangkokArea : 380 sq.m.S.....

  • Petchmai House

    Project : Petchmai HouseLocation : Mueang , NAKORN NAYOKArea : 250 sq.m.Status :.....

  • Fruits Lab

    Project : Fruits LabLocation : I'm Park ChulaArea : 13 sq.m.Status : Completed.....

  • K. Mai & K. Au

    Project : K. Mai & K. AuLocation : Vario SuvarnabhumiArea : 300 sq.m.Status.....

  • Tipawan House Interior

    Project : Tipawan House InteriorLocation : Samut PrakanArea : 350 sq.m.Status :.....

  • Parabolic House

    Project : Parabolic HouseLocation : BangkokArea : 450 sq.m.Status : Archite.....

Address
Neverland Architects Co., Ltd.

No. 1032/147 Phahonyothin Road, Chom Phon Subdistrict, Chatuchak District, Bangkok 10900

ic-tell
092 252 2562
Social
ic-fb
ic-ig

Copyright © 2026 Neverland Architects. All rights reserved.

เราใช้คุกกี้เพื่อปรับปรุงไซต์ของเราและประสบการณ์ของคุณ อ่านเพิ่มเติมได้ที่ นโยบายความเป็นส่วนตัว